Features & Amenities

Interior

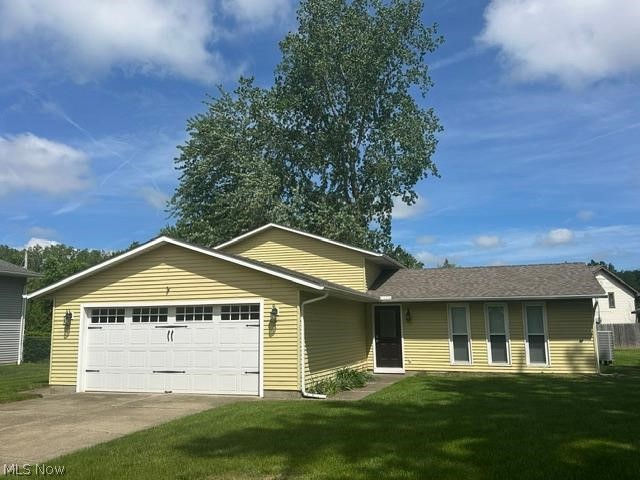
  • Total Bedrooms

    3

  • Bathrooms

    2

  • Above Grade Finished Area

    1230.0

  • Basement YN

    YES

  • Cooling YN

    YES

  • Cooling

    Central Air

  • Fireplace YN

    NO

  • Heating YN

    YES

  • Heating

    Natural Gas, Forced Air

  • Main Level Bedrooms

    3

  • Pet friendly

    N/A

Exterior

  • Garage

    Yes

  • Garage spaces

    2

  • Construction Materials

    Vinyl Siding

  • Parking

    Attached, Concrete, Driveway, Garage, Garage Door Opener

  • Pool

    No

  • Waterfront YN

    NO

Area & Lot

  • Lot Size(acres)

    0.14

  • Property Type

    Residential

  • Property Sub Type

    Single Family Residence

  • Architectural Style

    Ranch

Price

  • Sales Price

    $317,400

  • Tax Amount

    $1,948.72

  • Financing Options

    Cash, Conventional, FHA, VA Loan

  • Sq. Footage

    2,460

  • Price/SqFt

    $129

HOA

  • Association

    YES

  • Association Fee

    $137

  • Association Fee Frequency

    Monthly

  • Association Fee Includes

    N/A

School District

  • Elementary School

    Amherst EVSD - 4701

  • Middle School

    Amherst EVSD - 4701

  • High School

    Amherst EVSD - 4701

Property Features

  • Stories

    1

  • Accessibility Features

    Accessible Entrance, Customized Wheelchair Accessible, Accessible Approach with Ramp

  • Sewer

    Public Sewer

  • Water Source

    Public

Schedule a Showing

Showing scheduled successfully.

<
>
IN PERSON
VIA CHAT

What is 3 + 4 ?


Change time

Mortgage calculator

Estimate your monthly mortgage payment, including the principal and interest, property taxes, and HOA. Adjust the values to generate a more accurate rate.

Your payment

Principal and Interest:

$

Property taxes:

$

HOA fees:

$

Total loan payment:

$

Total interest amount:

$

Location

County

Lorain

Elementary School

Amherst EVSD - 4701

Middle School

Amherst EVSD - 4701

High School

Amherst EVSD - 4701

Listing Courtesy of Sam Awadallah, McDowell Homes Real Estate Services

RealHub Information is provided exclusively for consumers' personal, non-commercial use, and it may not be used for any purpose other than to identify prospective properties consumers may be interested in purchasing. All information deemed reliable but not guaranteed and should be independently verified. All properties are subject to prior sale, change or withdrawal. RealHub website owner shall not be responsible for any typographical errors, misinformation, misprints and shall be held totally harmless.

Agent Bev Daugherty

AGENT

Bev Daugherty

Call Bev today to schedule a private showing.


* Listings on this website come from the FMLS IDX Compilation and may be held by brokerage firms other than the owner of this website. The listing brokerage is identified in any listing details. Information is deemed reliable but is not guaranteed. If you believe any FMLS listing contains material that infringes your copyrighted work please click here to review our DMCA policy and learn how to submit a takedown request.© 2024 FMLS.
Built in 2023 and offering like-new living, this spacious 3-bedroom, 2-bath ranch is located in Amherst’s desirable Eagle Ridge Development. Enjoy a modern open-concept layout, split-bedroom design, neutral finishes, and low-maintenance living with lawn/grounds maintenance and snow removal included.

The kitchen features granite countertops, a center island, generous cabinetry with convenient slide-out shelving, and newer appliances that remain with the home. The kitchen and dining area flow directly into the bright great room, creating an ideal layout for everyday living and entertaining.

The primary suite includes a private en-suite bath, while both bathrooms feature tile flooring. Updated flooring and thoughtful finishes continue throughout the home.

The full unfinished basement offers approximately 1,230 additional square feet of clean, open space with excellent future finishing potential. A bathroom and shower rough-in is already in place, making future expansion even easier.

Additional features include a newer garage-to-home accessibility ramp, an approximately $8,000 improvement, plus newer washer and dryer that remain.

Like-new, move-in ready, low maintenance, and full of future potential—schedule your private showing today!

168 Eagle Circle

Message successfully sent.

What would you like to know?

What is 3 + 4 ?

I agree to receive email communication and understand I can unsubscribe at any time.

I agree to be contacted by Tyson Sells Homes, LLC. via call, email, and text for real estate services. To opt out, you can reply 'stop' at any time or reply 'help' for assistance. You can also click the unsubscribe link in the emails. Message and data rates may apply. Message frequency may vary. Privacy Policy

Related Properties

Welcome to Hidden Valley in Amherst a fantastic area of beautiful homes. This 4-bedroom, 2 full bath split home has lots of upgrades making this a great home to enjoy. The large backyard is highlighted by a dynamic stamped patio that spans almost the entire back side of the home. This is a great place to relax or entertain guests overlooking the beautiful back yard. There is also a 10x18 ft shed is great for storage. AS you enter through the front door you will be delighted with the wide-open floor plan. There are zero walls, so amazingly different and unexpected! The remodeled oak kitchen has tons of cabinets and counter space and opens out to the back patio. For entertaining there is a massive island for quick meals and conversations. The main floor living room is open to the kitchen and allows a great place to hang out.  The lower-level family room is absolutely amazing and allows for that private space for additional family members. There is also a full bath in the lower level, a laundry area, and bonus room. The bonus room could be a home office area, craft room or a 4th bedroom. Recent updates include remodeled bathrooms, newer central air-heat pump, new roof, upgraded electrical, gutter guards, and sewer clean-out This property is in excellent condition and is a must see property. Only moments to I90, shopping, restaurants and more!
#5209585

Amherst

454 Oaknoll Drive

4 Beds

2 Baths

2,130 Sq.Ft.

$300,000

MLS#: 5209585

Welcome home to this beautifully renovated property where everything has already been done for you just move in and enjoy. From the moment you walk in, you'll notice the fresh, modern feel with brand new LVT flooring, soft neutral tones, and recessed lighting throughout. The fully updated kitchen is the heart of the home, featuring granite countertops, white shaker soft-close cabinetry, a hexagon tile backsplash, a center island with pendant lighting, and brand-new stainless steel appliances perfect for everyday living and entertaining. The home offers two full bathrooms and a half bath, all updated with new vanities, fixtures, and a clean, modern design. Additional updates include newly built staircases, updated lighting, and fresh finishes throughout. Behind the scenes, you'll have peace of mind with major upgrades already completed, including new plumbing, electrical, HVAC, roof, siding, windows, sump pump, as well as a newly built 2-car garage and concrete driveway and walkways. Step outside to enjoy your brand new wood deck overlooking a spacious, fenced backyard perfect for summer evenings, weekend gatherings, or simply unwinding at the end of the day. Start your mornings on the newly rebuilt front porch with a cup of coffee, and enjoy the convenience of being just minutes from downtown Amherst, with easy access to local shops, restaurants, and everyday essentials. With a park located just across the street, this home offers a setting that feels both connected and comfortable where you can truly settle in and make it your own.
#5196346

Amherst

950 Park Avenue

3 Beds

2 Baths

2,628 Sq.Ft.

$309,000

MLS#: 5196346

New on site 3 days ago
Welcome home to this beautifully remodeled 3-bedroom, 2.5-bath ranch in the heart of Amherst! Offering the convenience of one-floor living with modern updates throughout, this home is sure to impress. Step inside to a spacious, inviting living room that flows into the beautifully remodeled kitchen, featuring gorgeous granite countertops, new Samsung appliances, and plenty of space to cook and entertain. The primary suite offers a private tiled bath and walk-in closet, while two additional bedrooms and a second full bath complete the main living area. You'll love the convenience of a walk-in pantry with abundant shelving, first-floor laundry, and an additional half bath. Recent improvements include updated windows, recessed lighting, and new central air in 2026. An attached 2-car garage, full basement offering endless possibilities for storage or future living space, and a spacious backyard add even more appeal. Location is the icing on the cake! Enjoy being within walking distance of Maude Neiding Park and Pool, downtown Amherst, schools, and all the charm this wonderful community has to offer. Beautifully updated, thoughtfully designed, and ready for you to move right in—open the door and make this house your home!
#5255005

Amherst

201 N Woodhill Drive

3 Beds

2 Baths

1,612 Sq.Ft.

$295,000

MLS#: 5255005

Welcome home! Beautifully remodeled and thoughtfully designed, this spacious 3-bedroom, 1.5-bath home offers the perfect blend of modern updates, comfortable living space, and room to spread out. The inviting living room features a charming decorative fireplace, while the formal dining room provides the perfect setting for everyday meals or entertaining. The spacious family room addition offers an open-concept feel that flows seamlessly into the kitchen, creating a wonderful gathering space for family and friends. The beautifully updated kitchen features granite countertops and offers both style and functionality. The bathroom adds an extra touch of comfort with a heated floor one of those features you'll appreciate every day! Step outside to enjoy the beautifully private, fully fenced backyard, complete with a hot tub and plenty of space to relax, entertain, or enjoy the outdoors. The oversized garage offers incredible versatility with convenient rear entry, providing ample room for vehicles, hobbies, storage, or workspace. The unfinished, dry basement adds even more valuable space and potential, complete with a trench drain for added peace of mind. Whether you're looking for storage, a workshop, recreation area, or simply room to grow, the possibilities are endless. This beautifully remodeled home offers the space, character, and modern comforts you've been looking for, all while maintaining the warmth and charm that makes a house feel like home. Don't miss your opportunity to make 866 Milan Ave your new home!
#5243054

Amherst

866 Milan Avenue

3 Beds

1 Baths

2,224 Sq.Ft.

$319,000

MLS#: 5243054

Beautifully Updated 3-Bedroom Home on an Oversized Lot in Amherst! Welcome to 901 Columbia Drive! This beautifully refreshed 3-bedroom home offers the perfect combination of modern updates, comfortable living, and an unbeatable location. Featuring 1,508 square feet of living space, a full basement, an oversized two-car garage, this property has so much to offer! Step inside and enjoy brand-new flooring and fresh paint throughout, creating a clean, updated feel that is ready for its next owner. The inviting living room features a cozy gas fireplace, perfect for relaxing evenings at home. The eat-in kitchen provides a comfortable space for everyday meals and gathering with family. The home features three bedrooms, one full bathroom, and two half bathrooms, offering added convenience for everyday living. The full basement provides plenty of storage and excellent potential for additional living space, hobbies, a home gym, or a recreation area. Outside, you'll find even more to love! Enjoy decks on both the front and back of the home, offering wonderful spaces to relax, entertain, or enjoy the outdoors. The large concrete driveway provides ample parking, while the oversized 153 x 200 lot with mature trees offers room to spread out, enjoy the outdoors, and appreciate a little extra privacy. The location truly offers the best of both worlds! Situated within the Amherst Exempted Village School District, this home is approximately one mile from highway access and just 0.2 miles from shopping, restaurants, and everyday conveniences. Enjoy being close to everything you need while still having the space and feel of a generously sized property. With fresh updates, a cozy fireplace, a full basement, an oversized garage, and a remarkable lot in a convenient location, this home is a fantastic opportunity to enjoy all that Amherst has to offer. Move-in-ready updates, an exceptional lot, and a convenient Amherst location — come see all the possibilities this home has to offer!
#5254194

Amherst

901 Columbia Drive

3 Beds

1 Baths

3,016 Sq.Ft.

$349,000

MLS#: 5254194

Open house
460 Long St is a one-story Amherst brick ranch built in 1968 with 1,461 square feet. The kitchen features stainless steel appliances, creating a well-equipped space for cooking and entertaining. A fireplace anchors the main living area, adding warmth and ambiance to the central gathering space. Flooring and interior paint extend throughout. Outdoors, a fully fenced backyard creates ample room for relaxation and entertaining. An attached garage completes this well-maintained residence with practical amenities and comfortable living spaces throughout every room. Included 100-Day Home Warranty with buyer activation
#5243654

Amherst

460 Long Street

3 Beds

2 Baths

1,461 Sq.Ft.

$274,000

MLS#: 5243654
Price reduced
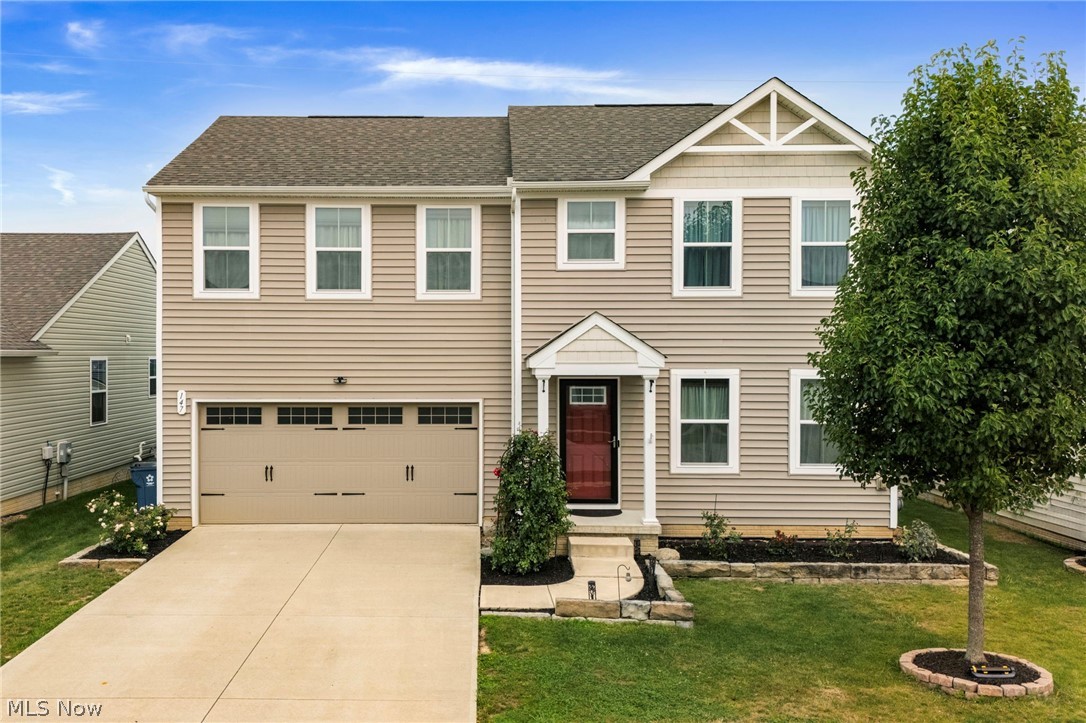
Welcome home to this beautifully maintained 4-bedroom, 2 full bath 2 half bath home offering over 1,900 square feet of modern living space! Built in 2019, this newer home features a bright, open-concept floor plan that's perfect for both everyday living and entertaining. The spacious kitchen flows seamlessly (all the kitchen appliances stay) into the dining and living areas, creating an inviting gathering space for family and friends. Upstairs, the generous bedrooms provide comfortable retreats, highlighted by an oversized primary suite featuring a spacious ensuite bath and plenty of room to unwind. The upstairs also features the convenience of a second-floor laundry room, making laundry day a breeze without the hassle of carrying baskets up and down the stairs. The large finished basement expands your living space even further and includes an additional half bath, making it the perfect spot for entertaining, hosting game nights, creating a home theater, or setting up a playroom or home gym. Step outside to enjoy the fully fenced backyard featuring a patio—ideal for summer barbecues, pets, play, or simply relaxing after a long day. With modern construction, versatile living space, private one way in one way out neighborhood access and a fantastic layout, this move-in-ready home is one you will not want to miss! Get yourself in this beautiful colonial before school starts!
#5229659

Amherst

147 Springvale Drive

4 Beds

2 Baths

1,920 Sq.Ft.

$329,000

MLS#: 5229659

Welcome to this sprawling 4-bedroom, 2-full-bath Ranch nestled in Amherst's desirable Rock Creek neighborhood! Offering over 2,100 sq. ft. of thoughtfully designed living space, this beautifully maintained home combines comfort, functionality and inviting spaces for everyday living and entertaining. Charming curb appeal, a wide driveway and welcoming front entry lead into a quaint foyer and spacious Living Room, where a large picture window fills the space with natural light. The adjoining Dining Room overlooks the picturesque backyard, while the home's neutral décor and new luxury vinyl plank flooring provide a fresh, move-in-ready feel. All four generously sized bedrooms are thoughtfully situated away from the main gathering areas for added privacy, each featuring ample closet space. At the heart of the home, the Kitchen opens to a comfortable Family Room featuring a wood-burning fireplace and sliding doors to an impressive 10' x 45' enclosed Sunroom—an exceptional extension of the living space! Step outside to enjoy a backyard designed for relaxation and entertaining, complete with an above-ground pool and spacious storage shed with electricity. Additional highlights include convenient first-floor laundry, a partially finished basement with Recreation Room, and an attached 2+ car garage. Enjoy Rock Creek's sidewalk-lined streets and neighborly atmosphere, just minutes from Route 2/I-90, Amherst schools, historic downtown Amherst, shopping, dining, parks, library and medical facilities. Buy with confidence! A professional pre-listing home inspection completed October 2026 reflects the excellent condition of this home, with the report available for buyer review. Space, comfort, location and exceptional care—this home checks all the boxes! Schedule your private showing today!
#5253402

Amherst

412 High Meadow Road

4 Beds

2 Baths

3,986 Sq.Ft.

$279,900

MLS#: 5253402

Price reduced
Welcome home to this charming 3-bedroom, 1.5-bath Cape Cod nestled in the heart of South Amherst and located within the highly sought-after Firelands School District!

This inviting home features newer windows, fresh paint, and newer flooring, offering a move-in-ready feel with plenty of charm. The spacious, fully fenced backyard provides a great setting for entertaining, relaxing, pets, or outdoor activities.

A detached 1-car garage offers additional storage and can also serve as a workshop or workstation for all your outdoor projects and hobbies.

Conveniently located close to shopping, dining, parks, and major roadways, this home is ready for its next owner. Schedule your showing today and see all this South Amherst gem has to offer!
#5244159

Amherst

154 E Main Street

3 Beds

1 Baths

N/A

$259,900

MLS#: 5244159

Send a message

Message successfully sent.

Your message

What is 3 + 4 ?

Reason for contacting?

I agree to receive email communication and understand I can unsubscribe at any time.

I agree to be contacted by Tyson Sells Homes, LLC. via call, email, and text for real estate services. To opt out, you can reply 'stop' at any time or reply 'help' for assistance. You can also click the unsubscribe link in the emails. Message and data rates may apply. Message frequency may vary. Privacy Policy

Sign Out

Virtual Assistant

Would you like to take the next step with this property? We can help you schedule a showing or virtual tour, or send you more details.

Yes, I would like more information.

Thank You for Your Reply, One of Our Agents will contact you as soon as possible

No, maybe later.

Thank you, you can always contact me via email, phone number or through the contact form.

Realhub AI

Lucy - Your AI-Powered Realtor

Update Your Temporary Password

Personalize your search

Enter your email and we'll notify you immediately when new listings match what you're looking for.

or enter email address

Already have an account ? Login here

Continue your home search

I agree to receive communications and understand I can unsubscribe at any time.

I agree to be contacted by Tyson Sells Homes, LLC. via call, email, and text for real estate services. To opt out, you can reply 'stop' at any time or reply 'help' for assistance. You can also click the unsubscribe link in the emails. Message and data rates may apply. Message frequency may vary. Privacy Policy

Already have an account ? Login here

We use cookies

We use cookies primarily for analytics to enhance your experience. By accepting, you agree to our use of these cookies. You can manage your preferences or learn more about our cookies policy.