Features & Amenities

Interior

  • Other Interior Features

    Kitchen Island, Open Floorplan, Bar

  • Total Bedrooms

    3

  • Bathrooms

    2

  • Above Grade Finished Area

    2327.0

  • Basement YN

    YES

  • Cooling YN

    YES

  • Cooling

    Central Air

  • Fireplace YN

    YES

  • Heating YN

    YES

  • Heating

    Natural Gas, Forced Air

  • Main Level Bedrooms

    3

  • Pet friendly

    N/A

Exterior

  • Garage

    Yes

  • Garage spaces

    2

  • Construction Materials

    Vinyl Siding

  • Parking

    Driveway, Detached, Garage, Paved

  • Patio and Porch Features

    Deck, Patio

  • Pool

    No

  • Waterfront YN

    NO

Area & Lot

  • Lot Size(acres)

    0.2462

  • Property Type

    Residential

  • Property Sub Type

    Single Family Residence

  • Architectural Style

    Ranch

Price

  • Sales Price

    $349,900

  • Tax Amount

    $3,396

  • Financing Options

    Cash, Conventional, FHA, VA Loan

  • Sq. Footage

    2,327

  • Price/SqFt

    $150

HOA

  • Association

    No

School District

  • Elementary School

    Wadsworth CSD - 5207

  • Middle School

    Wadsworth CSD - 5207

  • High School

    Wadsworth CSD - 5207

Property Features

  • Sewer

    Public Sewer

  • Water Source

    Public

Schedule a Showing

Showing scheduled successfully.

<
>
IN PERSON
VIA CHAT

What is 3 + 4 ?


Mortgage calculator

Estimate your monthly mortgage payment, including the principal and interest, property taxes, and HOA. Adjust the values to generate a more accurate rate.

Your payment

Principal and Interest:

$

Property taxes:

$

HOA fees:

$

Total loan payment:

$

Total interest amount:

$

Location

County

Medina

Elementary School

Wadsworth CSD - 5207

Middle School

Wadsworth CSD - 5207

High School

Wadsworth CSD - 5207

Listing Courtesy of Amy Wengerd, EXP Realty, LLC.

RealHub Information is provided exclusively for consumers' personal, non-commercial use, and it may not be used for any purpose other than to identify prospective properties consumers may be interested in purchasing. All information deemed reliable but not guaranteed and should be independently verified. All properties are subject to prior sale, change or withdrawal. RealHub website owner shall not be responsible for any typographical errors, misinformation, misprints and shall be held totally harmless.

Agent Bev Daugherty

AGENT

Bev Daugherty

Call Bev today to schedule a private showing.


* Listings on this website come from the FMLS IDX Compilation and may be held by brokerage firms other than the owner of this website. The listing brokerage is identified in any listing details. Information is deemed reliable but is not guaranteed. If you believe any FMLS listing contains material that infringes your copyrighted work please review our DMCA policy and learn how to submit a takedown request.© 2024 FMLS.
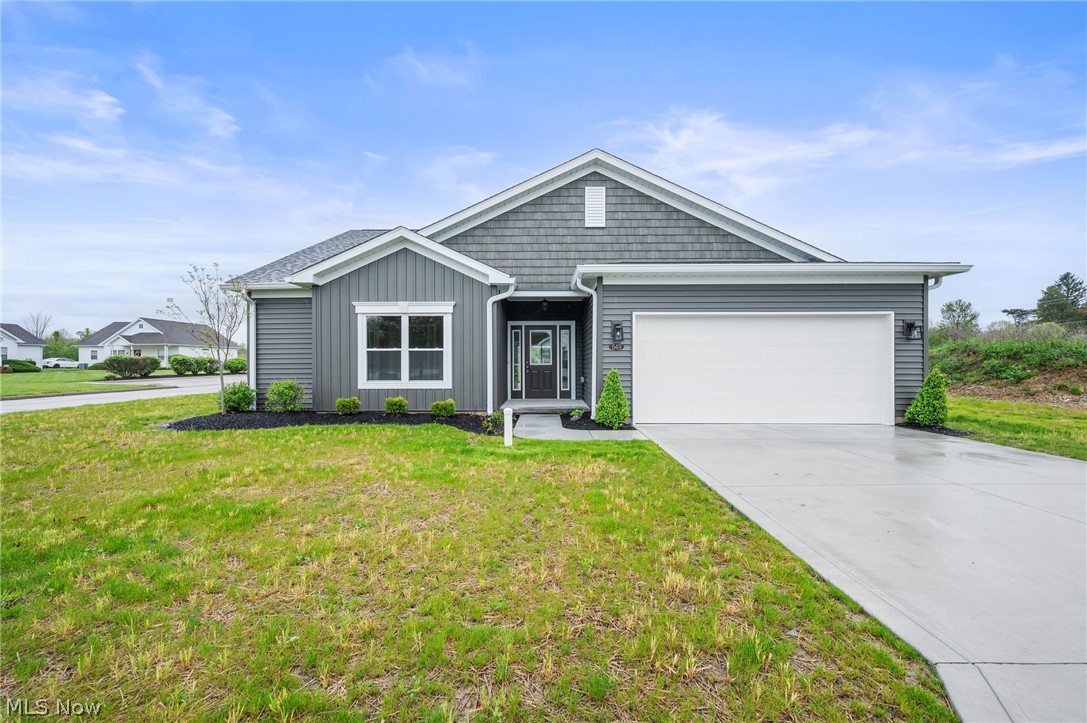
Updated three-bedroom ranch close to everything! The current owner removed walls on the main level to create an open, inviting layout, and LVP flooring runs throughout. The kitchen is the centerpiece. It has custom blue-painted cabinetry with soft-close doors and pull-out shelving, quartz counters, a herringbone tile backsplash, and stainless appliances. A spacious quartz island separates the kitchen from the living room, where a wood-burning fireplace anchors the combo. Three bedrooms are on the main level, including two with double closets. The hall bath has a double vanity and a tub/shower combination. The mostly finished walk-out basement adds two additional living areas. It includes a large rec room with outdoor access, a family room with a second wood-burning fireplace, and a bar with a water hookup. It also has a full bath with a tub/shower. Outside, you’ll find a painted deck and a detached two-car garage. Plus, the home is minutes away from highways and amenities. Don't miss your chance to see this wonderful home; schedule your showing today!

204 Brouse Drive

Message successfully sent.

What would you like to know?

What is 3 + 4 ?

I agree to receive email communication and understand I can unsubscribe at any time.

I agree to be contacted by Tyson Sells Homes, LLC. via call, email, and text for real estate services. To opt out, you can reply 'stop' at any time or reply 'help' for assistance. You can also click the unsubscribe link in the emails. Message and data rates may apply. Message frequency may vary. Privacy Policy

Related Properties

Welcome to this spacious 4 bedroom, 2.5 bath home in Wadsworth, offering the perfect mix of character, updates, functionality, and outdoor entertaining. From the classic two-story exterior and inviting curb appeal to the large backyard with pool and covered entertaining space, this home has room to live, gather, and enjoy. Inside, you’ll find warm wood flooring, generous living spaces, a formal dining room, updated bathrooms, and custom details throughout. The kitchen is a true standout, featuring a large center island with seating, stainless appliances, open shelving, tile backsplash, butcher block style counters, recessed lighting, and custom wood accents. The kitchen opens into the main living area, where a brick fireplace adds warmth and character, and sliding doors lead directly to the covered patio for easy indoor/outdoor living. The floor plan offers 4 bedrooms and 2.5 baths, giving you flexibility for bedrooms, guests, office space, hobbies, or playroom needs. The basement provides even more usable space for recreation, storage, a workshop, or future finishing possibilities. Outside, the backyard is built for entertaining with an above ground pool, covered patio, outdoor kitchen/bar setup, deck space, mature trees, patio areas, and plenty of yard space. Whether you are hosting summer cookouts, enjoying pool days, or relaxing outside, this property offers a lifestyle that is hard to find. Conveniently located in Wadsworth with a two car attached garage, spacious driveway, mature landscaping, and a beautiful lot, this 4 bedroom, 2.5 bath home is full of charm, space, and personality. Schedule your showing today!
#5246045

Wadsworth

692 Thelma Drive

4 Beds

2 Baths

2,176 Sq.Ft.

$399,000

MLS#: 5246045

Welcome Home to this beautifully updated 3 bedroom 2.5 bath Colonial offering the perfect combination of comfort, space and location! This home has many updates throughout along with a partially finished basement. Step outside to enjoy the fenced backyard with spacious patio, ideal for entraining, relaxing or enjoying summer evenings. Conveniently located near schools, shopping, dining and all major highways. Call to set up your private viewing today.
#5249089

Wadsworth

624 Royal Woods Drive

3 Beds

2 Baths

2,236 Sq.Ft.

$344,900

MLS#: 5249089

Price reduced
Make 665 Oakcrest Dr. in Wadsworth your next home! This 4-bedroom, 2.5-bath Colonial features a finished basement, outdoor court area, major recent upgrades, and almost 2,100 sq. ft. above grade, plus nearly 1,200 sq. ft. below grade, all within Wadsworth's Wintergreen neighborhood. Upgraded landscaping welcomes you home. The front foyer greets you as you enter this well-designed home. The spacious dining room offers flexibility for multiple uses. The family room features a gas fireplace, abundant natural light, and room to relax and grow. The kitchen is a chef's delight, offering an abundance of cabinetry, sleek stainless-steel appliances, a pantry, and sliders leading to the backyard. A great kitchen for making memories! A first-floor laundry room and half bath add convenience. Upstairs, four bedrooms offer ample space, including a spacious primary suite with a vaulted ceiling, private bath, and walk-in closet. Three additional bedrooms and another full bath complete the second floor. The full finished basement offers a recreation or play area, space for two home offices or a home office and exercise room, plus a utility area. This exceptional lower level provides added flexibility to fit your needs. Enjoy the backyard with its extended deck and additional concrete slab, perfect for shooting hoops! Recent improvements include a new furnace and A/C (January 2024), new windows throughout (November 2024), dishwasher (March 2025), water softener, whole house dechlorinator, and reverse osmosis system (July 2025), recessed family room lighting and ceiling fans in three bedrooms (summer 2025), and a new garbage disposal (spring 2026). Neighborhood parks, including Wintergreen and Trolley Line, along with convenient access to nearby schools, recreation, and the YMCA Community Center, add to the appeal. A great home in an exceptional area! Sellers are motivated, and this home is ready for its next owner!
#5254444

Wadsworth

665 Oakcrest Drive

4 Beds

2 Baths

3,206 Sq.Ft.

$385,000

MLS#: 5254444

Location, charm, and room to spread out—this Wadsworth gem checks all the boxes! Nestled in a desirable neighborhood, this 3-bedroom, 1.5-bath home offers the perfect mix of comfort, convenience, and space to enjoy! The spacious kitchen leads right out to a fantastic deck, making indoor-outdoor entertaining a breeze. Whether you're hosting summer cookouts or enjoying a quiet morning coffee, this space is ready for it all! Need a little extra room? The finished basement delivers the perfect spot for movie nights, a home office, or your favorite hangout space. Add in a 2-car garage and a great Wadsworth location, and you've got a home that's hard to pass up! Come see why this one deserves a spot on your must-see list!
#5258069

Wadsworth

404 Westwood Street

3 Beds

1 Baths

2,072 Sq.Ft.

$299,000

MLS#: 5258069

Welcome to 188 Park Place Drive, a beautifully situated end-unit condo in the desirable Park Place 55+ community in Wadsworth. Offering comfortable, accessible living, this two-bedroom, two-full-bath home features high ceilings, an abundance of natural light, and a thoughtfully designed layout. One of only two units in the community featuring a front dormer, this home offers an added sense of openness as natural light fills the main living area.

Step inside to the spacious main living area, where the high ceilings and front dormer create a bright and welcoming first impression. A convenient coat closet provides storage just off the entry. The open kitchen provides ample cabinetry and countertop space. Straight ahead, you'll find the finished sunroom, a standout feature of the home with plenty of windows that allow natural light to pour in, creating the perfect space to relax, enjoy your morning coffee, or take in the changing seasons.

The home offers two generously sized bedrooms, including a primary suite with a full bathroom featuring an accessible tub and a walk-in closet. The guest bedroom provides additional storage with two closets, while a full hall bathroom offers added convenience for guests. Designed with accessibility in mind, the unit features ramps for easy access throughout. Additional highlights include a full unfinished basement offering plenty of storage space and an attached one-car garage.

Enjoy the comfort and convenience of low-maintenance living in a welcoming 55+ community, with the added benefits of an end-unit location, abundant natural light, and a beautiful finished sunroom. Don't miss the opportunity to make this inviting condo your next home!
#5256806

Wadsworth

188 Park Place Drive

2 Beds

2 Baths

1,302 Sq.Ft.

$280,000

MLS#: 5256806

Price reduced
Welcome to 454 Fernwood Ave in Wadsworth, Ohio! This beautifully updated 4-bedroom, 2-full-bath home offers a combination of comfort, convenience, and accessibility. Featuring a handicap-accessible design with an elevator, this home provides added convenience and functionality for a variety of lifestyles. Inside, you'll find brand-new flooring, fresh paint, updated light fixtures, and updated kitchen cabinets, giving the home a fresh, modern feel. Major improvements include a brand-new roof and hot water tank, offering additional peace of mind for the next owner. Outside, enjoy a fully fenced-in backyard, perfect for entertaining, relaxing, or enjoying some privacy, along with a convenient 2-car garage. With its spacious layout, accessibility features, and extensive updates, this home is ready for its next owner to move right in and enjoy. Don't miss your opportunity to own this beautifully updated home! Schedule your private showing today before it's gone! Home is agent-owned!
#5258197

Wadsworth

454 fernwood Avenue

4 Beds

2 Baths

1,993 Sq.Ft.

$329,900

MLS#: 5258197

Welcome to this truly one-of-a-kind Mid-Century Modern Ranch nestled in Wadsworth, offering timeless architectural charm, distinctive design, and over 3,100 sq ft of finished living space! Built in 1965, this 4-bedroom, 2.5-bath home showcases dramatic vaulted ceilings, exposed wood beams, natural woodwork, and expansive windows throughout. Upon entering, you'll appreciate the impressive foyer featuring slate flooring, soaring ceilings, and floor-to-ceiling windows. The spacious living room offers a striking brick wood-burning fireplace, vaulted ceilings, and sliding doors leading to the covered deck. The dining room features beautiful slate flooring and dramatic windows, creating an inviting space for gatherings. The generously sized eat-in kitchen offers abundant cabinetry, pantry, included appliances and dining area with backyard views. The main level includes 4 spacious bedrooms, including a primary suite with a private full bath, plus an additional full bath with double vanity. The expansive finished walk-out lower level is an entertainer's dream, featuring a second wood-burning fireplace, custom built-in shelving, dry bar, and sliding doors to the backyard. A half bath, laundry area, bonus room, and ample storage complete this level. Outside, enjoy the beautifully landscaped .31-acre property featuring mature trees, wooded views, and 2 spacious decks overlooking the private backyard. Additional highlights include an attached garage, newer roof (2021), furnace and central air (approx. 2015), and updated gutters, fascia, and partial siding (2021). Conveniently located near downtown Wadsworth, shopping, dining, parks, schools, and major highways. A rare opportunity to own a home filled with authentic Mid-Century Modern character and endless possibilities to make it your own!
#5260788

Wadsworth

341 Dohner Drive

4 Beds

2 Baths

3,132 Sq.Ft.

$385,000

MLS#: 5260788
Price reduced
Introducing the first release in an exciting new development. This brand-new ranch condominium offers the ease of single-level living paired with elevated design and modern finishes. Thoughtfully designed for both comfort and functionality, this home features an open-concept layout with separate bedroom spaces, ideal for everyday living. The seamless flow between the kitchen, dining, and Great room creates a bright, inviting atmosphere, enhanced by large windows, a vaulted ceiling, and convenient access to the partially covered patio. The kitchen serves as the centerpiece of the home, offering quality cabinetry, ample quartz counter space, full appliances, and a layout that balances style with practicality. A long breakfast bar provides space for serving or quick
bites. The private owner's suite provides a quiet retreat, complete with a well-appointed en-suite bath with double vanity and a walk-in closet. Two additional bedrooms in the front of the house offer flexibility for guests, a home office, or additional living needs. A Jack-and-Jill bath serves the two guest bedrooms, with a centrally located powder room serving the main living area. Carpeted bedrooms and solid-core doors reduce sound transfer and increase comfort. Built with efficiency and low-maintenance living in mind, this condominium allows homeowners to enjoy their space without the burden of landscaping and snow removal, an increasingly sought-after lifestyle. As the first home available in this new community, this property represents a unique opportunity to secure early positioning within a thoughtfully planned development, without waiting for a build. Conveniently located near downtown Wadsworth, schools, and Summit MetroParks, this setting combines accessibility with a quiet residential feel. This is a rare opportunity to own new construction in a highly desirable market, offering modern design, improved efficiency, and long-term value from day one.
#5207110

Wadsworth

649 Southbay Drive

3 Beds

2 Baths

1,575 Sq.Ft.

$354,000

MLS#: 5207110

Welcome to 358 Amy Way in Wadsworth! Offering 4 bedrooms and 2.5 bathrooms, this home provides plenty of space to spread out and make it your own. The main living area features a spacious living room with a fireplace and access to the back deck. A cathedral ceiling adds character to the family room, complimented by plenty of natural light. Upstairs you will find four bedrooms, including a primary suite with its own bathroom and walk-in closet. The bonus room in the walkout basement offers additional living space and flexibility, with room to create a recreation area, home office or whatever suits your needs. Complete with a 2-car attached garage, a brand new roof installed November 2026 with a 50 year transferrable manufacturer's warranty and located in Wadsworth School District this home offers space, functionality and the opportunity to make it your own.
#5258503

Wadsworth

358 Amy Way

4 Beds

2 Baths

2,795 Sq.Ft.

$375,000

MLS#: 5258503

Send a message

Message successfully sent.

Your message

What is 3 + 4 ?

Reason for contacting?

I agree to receive email communication and understand I can unsubscribe at any time.

I agree to be contacted by Tyson Sells Homes, LLC. via call, email, and text for real estate services. To opt out, you can reply 'stop' at any time or reply 'help' for assistance. You can also click the unsubscribe link in the emails. Message and data rates may apply. Message frequency may vary. Privacy Policy

Sign Out

Virtual Assistant

Would you like to take the next step with this property? We can help you schedule a showing or virtual tour, or send you more details.

Yes, I would like more information.

Thank You for Your Reply, One of Our Agents will contact you as soon as possible

No, maybe later.

Thank you, you can always contact me via email, phone number or through the contact form.

Realhub AI

Lucy - Your AI-Powered Realtor

Update Your Temporary Password

Personalize your search

Enter your email and we'll notify you immediately when new listings match what you're looking for.

or enter email address

Already have an account ? Login here

Continue your home search

I agree to receive communications and understand I can unsubscribe at any time.

I agree to be contacted by Tyson Sells Homes, LLC. via call, email, and text for real estate services. To opt out, you can reply 'stop' at any time or reply 'help' for assistance. You can also click the unsubscribe link in the emails. Message and data rates may apply. Message frequency may vary. Privacy Policy

Already have an account ? Login here

We use cookies

We use cookies for analytics and to enhance your experience. By accepting, you agree to analytics and marketing cookies. Small functional cookies that count viewed properties and time on site are used regardless of your choice. You can manage your preferences or learn more about our cookies policy.