


Property
Beds
4
Full Baths
2
1/2 Baths
1
Year Built
1965
Sq.Footage
3,132
Welcome to this truly one-of-a-kind Mid-Century Modern Ranch nestled in Wadsworth, offering timeless architectural charm, distinctive design, and over 3,100 sq ft of finished living space! Built in 1965, this 4-bedroom, 2.5-bath home showcases dramatic vaulted ceilings, exposed wood beams, natural woodwork, and expansive windows throughout. Upon entering, you'll appreciate the impressive foyer featuring slate flooring, soaring ceilings, and floor-to-ceiling windows. The spacious living room offers a striking brick wood-burning fireplace, vaulted ceilings, and sliding doors leading to the covered deck. The dining room features beautiful slate flooring and dramatic windows, creating an inviting space for gatherings. The generously sized eat-in kitchen offers abundant cabinetry, pantry, included appliances and dining area with backyard views. The main level includes 4 spacious bedrooms, including a primary suite with a private full bath, plus an additional full bath with double vanity. The expansive finished walk-out lower level is an entertainer's dream, featuring a second wood-burning fireplace, custom built-in shelving, dry bar, and sliding doors to the backyard. A half bath, laundry area, bonus room, and ample storage complete this level. Outside, enjoy the beautifully landscaped .31-acre property featuring mature trees, wooded views, and 2 spacious decks overlooking the private backyard. Additional highlights include an attached garage, newer roof (2021), furnace and central air (approx. 2015), and updated gutters, fascia, and partial siding (2021). Conveniently located near downtown Wadsworth, shopping, dining, parks, schools, and major highways. A rare opportunity to own a home filled with authentic Mid-Century Modern character and endless possibilities to make it your own!
Features & Amenities
Interior
-
Other Interior Features
Vaulted Ceiling(s), Beamed Ceilings, Bookcases, Ceiling Fan(s), Cathedral Ceiling(s), Dry Bar, Double Vanity, Entrance Foyer, Eat-in Kitchen, High Ceilings, His and Hers Closets, High Speed Internet, Kitchen Island, Laminate Counters, Open Floorplan, Pantry, Recessed Lighting, Sound System, Storage, Natural Woodwork
-
Total Bedrooms
4
-
Bathrooms
2
-
1/2 Bathrooms
1
-
Above Grade Finished Area
2132.0
-
Basement YN
YES
-
Cooling YN
YES
-
Cooling
Ceiling Fan(s), Central Air
-
Fireplace YN
YES
-
Heating YN
YES
-
Heating
Forced Air
-
Main Level Bedrooms
4
-
Pet friendly
N/A
Exterior
-
Garage
Yes
-
Garage spaces
2
-
Construction Materials
Brick, Metal Siding, Vinyl Siding, Wood Siding
-
Other Exterior Features
Balcony, Garden, Private Yard, Rain Gutters
-
Parking
Attached, Basement, Concrete, Driveway, Garage, Garage Door Opener, Garage Faces Rear, Shared Driveway
-
Patio and Porch Features
Rear Porch, Covered, Deck, Front Porch, Patio
-
Pool
No
-
Waterfront YN
NO
-
View
Neighborhood, Trees/Woods
Area & Lot
-
Lot Features
Sloped, Back Yard, Front Yard, Garden, Landscaped, Native Plants, Rolling Slope, Many Trees, Secluded, Views, Wooded
-
Lot Size(acres)
0.31
-
Property Type
Residential
-
Property Sub Type
Single Family Residence
-
Architectural Style
Modern, Ranch
Price
-
Sales Price
$385,000
-
Tax Amount
$4,063
-
Financing Options
Cash, Conventional, Trust Deed
-
Sq. Footage
3,132
-
Price/SqFt
$122
HOA
-
Association
No
School District
-
Elementary School
Wadsworth CSD - 5207
-
Middle School
Wadsworth CSD - 5207
-
High School
Wadsworth CSD - 5207
Property Features
-
Accessibility Features
Grip-Accessible Features
-
Sewer
Public Sewer
-
Water Source
Public
Schedule a Showing
Showing scheduled successfully.
Mortgage calculator
Estimate your monthly mortgage payment, including the principal and interest, property taxes, and HOA. Adjust the values to generate a more accurate rate.
Your payment
Principal and Interest:
$
Property taxes:
$
HOA fees:
$
Total loan payment:
$
Total interest amount:
$
Location
County
Medina
Elementary School
Wadsworth CSD - 5207
Middle School
Wadsworth CSD - 5207
High School
Wadsworth CSD - 5207
Listing Courtesy of Sylvia Incorvaia, EXP Realty, LLC.
RealHub Information is provided exclusively for consumers' personal, non-commercial use, and it may not be used for any purpose other than to identify prospective properties consumers may be interested in purchasing. All information deemed reliable but not guaranteed and should be independently verified. All properties are subject to prior sale, change or withdrawal. RealHub website owner shall not be responsible for any typographical errors, misinformation, misprints and shall be held totally harmless.

AGENT
Bev Daugherty
Call Bev today to schedule a private showing.

* Listings on this website come from the FMLS IDX Compilation and may be held by brokerage firms other than the owner of this website. The listing brokerage is identified in any listing details. Information is deemed reliable but is not guaranteed. If you believe any FMLS listing contains material that infringes your copyrighted work please review our DMCA policy and learn how to submit a takedown request.© 2024 FMLS.
Related Properties

Wadsworth
692 Thelma Drive
4 Beds
2 Baths
2,176 Sq.Ft.
$399,000
MLS#: 5246045

Wadsworth
624 Royal Woods Drive
3 Beds
2 Baths
2,236 Sq.Ft.
$344,900
MLS#: 5249089

Wadsworth
665 Oakcrest Drive
4 Beds
2 Baths
3,206 Sq.Ft.
$385,000
MLS#: 5254444

Wadsworth
1100 Partridge Drive
4 Beds
2 Baths
3,557 Sq.Ft.
$439,900
MLS#: 5255196

Wadsworth
454 fernwood Avenue
4 Beds
2 Baths
1,993 Sq.Ft.
$329,900
MLS#: 5258197

Wadsworth
204 Brouse Drive
3 Beds
2 Baths
2,327 Sq.Ft.
$349,900
MLS#: 5262006
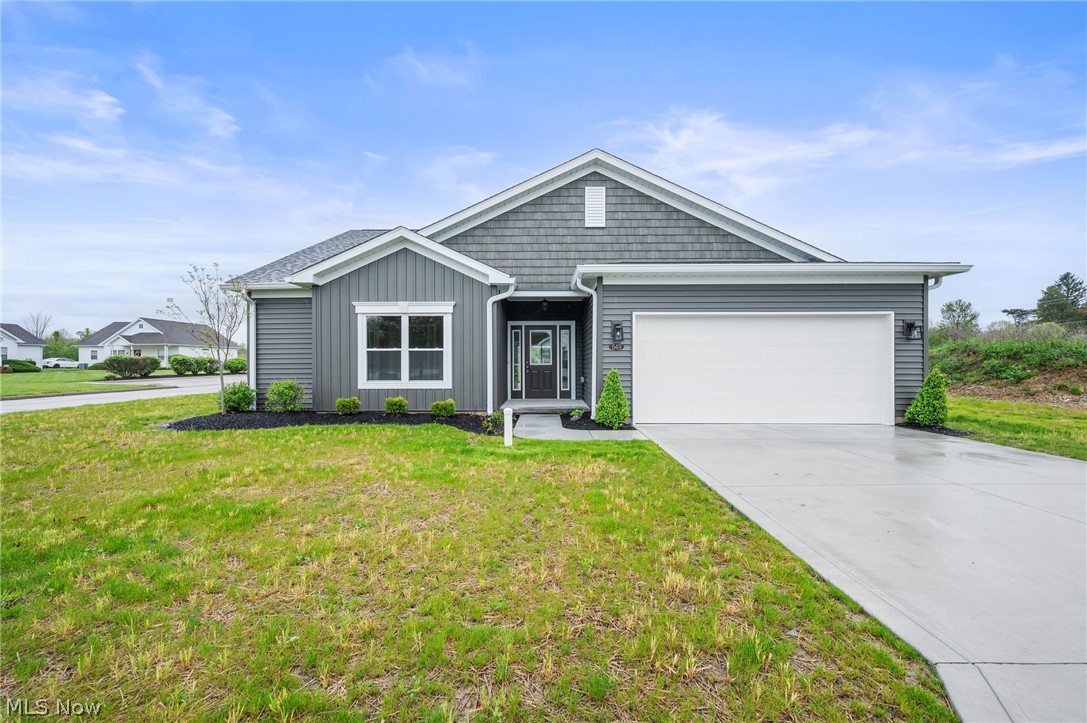
Wadsworth
649 Southbay Drive
3 Beds
2 Baths
1,575 Sq.Ft.
$354,000
MLS#: 5207110

Wadsworth
358 Amy Way
4 Beds
2 Baths
2,795 Sq.Ft.
$375,000
MLS#: 5258503

Wadsworth
1010 Partridge Drive
4 Beds
2 Baths
3,500 Sq.Ft.
$400,000
MLS#: 5235730
